<-- style PDP --> 2097 Innkeeper Court, Oakville - Detached for sale for $2,438,000
  • new
  • for sale

2097 Innkeeper Court

Oakville, Ontario, L6M 3A2 - Glen Abbey

$2,438,000

  • Neighbourhood

    Glen Abbey

  • Major Intersection

    Heritage Way / School Master Circle

  • Listed Since: 11 day(s)

  • Last update: 6 day(s) ago

Overview

  • Property Type

    Detached, 2-Storey

  • Bedrooms

    4

  • Bathrooms

    5

  • Basement

    Full

  • Kitchen

    1

  • Total Parking

    4 (2 Built-In Garage)

  • Lot Size

    36.84x118.11 (Feet)

  • Taxes

    $10,423.00 (2026)

  • Type

    Freehold

Property Description

Property description for 2097 Innkeeper Court, Oakville

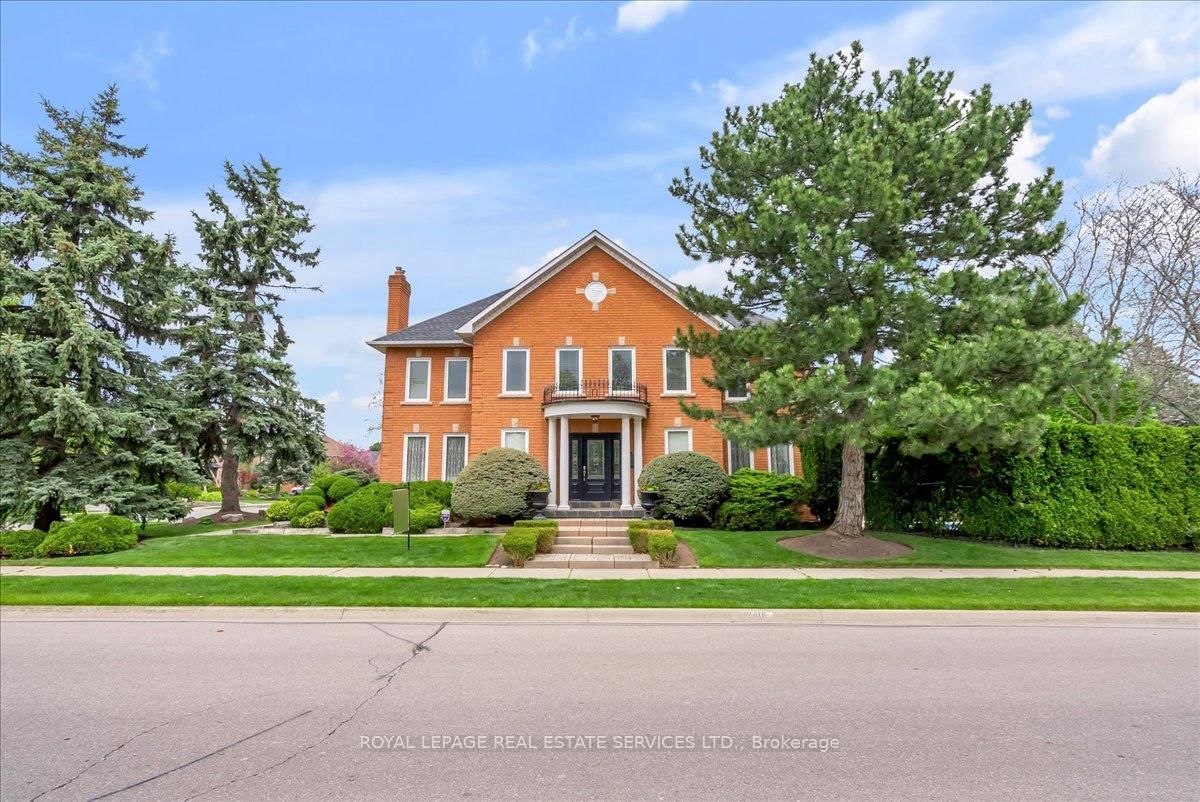
The one you've been waiting for! Exceptional, well appointed, updated 4 bed Glen Abbey home on premium large pie lot at end of a quiet tree-lined court backing onto a fabulous park; no neighbours behind. Mature landscaping, large trees frame the front of the home & lush backyard; sunny, private with patio, large gazebo, perfect for entertaining, hot tub & custom built treehouse! Light filled heart of the home is the open concept eat-in kitchen & family rm with custom fireplace surround, designed & built by Brian Baeumler's team. Spanning the rear of the home, with tranquil views & seamless walk-out access to back yard, patio & BBQ area. Kitchen, updated in elegant, modern neutrals, brand new quartz countertops, bksplsh, all brand new appliances & light fixtures. Formal, separate dining rm, living rm/library, an office & powder rm, all with heated porcelain floors or hardwd throughout. Laundry rm with garage & side yard access, & brand new washer & dryer complete this level.Basement boasts a huge recreation rm & two offices with new, neutral carpet. A separate gym, 3 piece bath, multiple storage areas; offering space, flexibility & endless uses. Upper level showcases a large primary suite with seating area overlooking back yd trees & a long vista across park, with large walk in closet & luxurious 5 piece ensuite, warm-toned travertine stone, heated floors, stand alone soaker tub, double vanity & large walk in shower. 3 additional large beds (1 with ensuite) & main bath & linen closet.Pot lights throughout main flr, basemt, hallways & main bed/bath with smooth ceilings and crown moulding. Location! Back yard access to Heritage Way Park (soccer field, baseball diamond, tennis, pickle ball courts, splash pad, playground, connects to top-rated-rated elem schools that border the park.) Abbey Park HS, Hospital, GA Rec Ctr/Library, rinks, pool, squash, fitness, Oakv. Gymn's, Bronte Prov. Park, GA Golf Course, hwys, GO, Monastary Bakery! Make no compromise!

Listed by ROYAL LEPAGE REALTY PLUS OAKVILLE

  • MLS #

    W13760912

  • Sq. Ft

    3500-5000

  • Sq. Ft. Source

    MLS

  • Lot Irregularities

    Y

  • Year Built

    31-50

  • Pool

    None

  • Drive

    Pvt Double

  • Garage

    Built-In, 2 spaces

  • Total Parking

    4

  • Family Room

    Y

  • Den

    Y

  • Exterior

    Brick

  • Fireplace

    Y

  • Roof

    Asphalt Shingle

  • Foundation

    Poured Concrete

  • Elevator

    n/a

  • Water View

    n/a

  • Laundry Level

    Main

  • Heat

    Forced Air

  • A/C

    Central Air

  • Water

    Municipal

  • Water Supply

    n/a

  • Sewers

    Sewers

  • Central Vac

    Y

  • Kitchen

    4.04 x 3.66 ft Main level

  • Dining

    4.85 x 3.45 ft Main level

  • Living

    6.6 x 3.84 ft Main level

  • Family

    5.97 x 4.04 ft Main level

  • Office

    3.78 x 3.38 ft Main level

  • Laundry

    3.2 x 2.49 ft Main level

  • Foyer

    7.75 x 4.06 ft Main level

  • Breakfast

    5.26 x 3.15 ft Main level

  • Bathroom

    1.63 x 1.42 ft Main level

    2 Pc Bath

  • Primary

    8.13 x 5.23 ft 2nd level

  • Bathroom

    4.75 x 3.33 ft 2nd level

    5 Pc Ensuite

  • 2nd Br

    3.84 x 3.33 ft 2nd level

  • 3rd Br

    4.52 x 3.86 ft 2nd level

  • 4th Br

    4.85 x 3.63 ft 2nd level

  • Bathroom

    2.41 x 2.16 ft 2nd level

    3 Pc Ensuite

  • Bathroom

    2.44 x 2.39 ft 2nd level

    5 Pc Bath

  • Rec

    10.01 x 7.82 ft Bsmt level

  • Bathroom

    2.44 x 2.01 ft Bsmt level

    2 Pc Bath

  • 4th Br

    4.78 x 4.45 ft Bsmt level

  • Other

    3.56 x 1.47 ft Bsmt level

  • Exercise

    5.08 x 2.92 ft Bsmt level

  • Office

    3.86 x 3.61 ft Bsmt level

  • Utility

    4.8 x 3.51 ft Bsmt level

  • Cold/Cant

    3.51 x 1.42 ft Bsmt level

  • MLS #

    W13760912

  • Sq. Ft

    3500-5000

  • Sq. Ft. Source

    MLS

  • Lot Irregularities

    Y

  • Year Built

    31-50

  • Pool

    None

  • Drive

    Pvt Double

  • Garage

    Built-In, 2 spaces

  • Total Parking

    4

  • Family Room

    Y

  • Den

    Y

  • Exterior

    Brick

  • Fireplace

    Y

  • Roof

    Asphalt Shingle

  • Foundation

    Poured Concrete

  • Elevator

    n/a

  • Water View

    n/a

  • Laundry Level

    Main

  • Heat

    Forced Air

  • A/C

    Central Air

  • Water

    Municipal

  • Water Supply

    n/a

  • Sewers

    Sewers

  • Central Vac

    Y

  • Kitchen

    4.04 x 3.66 ft Main level

  • Dining

    4.85 x 3.45 ft Main level

  • Living

    6.6 x 3.84 ft Main level

  • Family

    5.97 x 4.04 ft Main level

  • Office

    3.78 x 3.38 ft Main level

  • Laundry

    3.2 x 2.49 ft Main level

  • Foyer

    7.75 x 4.06 ft Main level

  • Breakfast

    5.26 x 3.15 ft Main level

  • Bathroom

    1.63 x 1.42 ft Main level

    2 Pc Bath

  • Primary

    8.13 x 5.23 ft 2nd level

  • Bathroom

    4.75 x 3.33 ft 2nd level

    5 Pc Ensuite

  • 2nd Br

    3.84 x 3.33 ft 2nd level

  • 3rd Br

    4.52 x 3.86 ft 2nd level

  • 4th Br

    4.85 x 3.63 ft 2nd level

  • Bathroom

    2.41 x 2.16 ft 2nd level

    3 Pc Ensuite

  • Bathroom

    2.44 x 2.39 ft 2nd level

    5 Pc Bath

  • Rec

    10.01 x 7.82 ft Bsmt level

  • Bathroom

    2.44 x 2.01 ft Bsmt level

    2 Pc Bath

  • 4th Br

    4.78 x 4.45 ft Bsmt level

  • Other

    3.56 x 1.47 ft Bsmt level

  • Exercise

    5.08 x 2.92 ft Bsmt level

  • Office

    3.86 x 3.61 ft Bsmt level

  • Utility

    4.8 x 3.51 ft Bsmt level

  • Cold/Cant

    3.51 x 1.42 ft Bsmt level

Thinking of Selling?

Find Out Your Home’s Value in Today’s Market!

No Email or Signup is required to view your home estimate.

estimate your home value

Contact Manoj Kukreja

Sales Representative,
Century 21 People’s Choice Realty Inc.,
Brokerage
(647) 576 - 2100

Manoj profile avatar

Property History

Property history for 2097 Innkeeper Court, Oakville

This property has been sold 1 time before. Create your free account to explore sold prices, detailed property history, and more insider data.

Sign In / Register

Inventory Graph

10 9 8 7 6 5 4 3 2 1 0 3 Months of inventory SELLER'S Market BALANCED Market BUYER'S Market

Mortgage Calculator

This data is for informational purposes only.

Mortgage Payment per month

Principal Amount

Interest

Total Payable

Amortization

Amortization

Closing Cost Calculator

This data is for informational purposes only.

Closing Cost Total for this property

Total Cash flow for purchasing this property

Down Payment(%)*
Additional information

Provincial Land Transfer Tax

Ontario Land Transfer Tax Rebate

Toronto Land Transfer Tax

Toronto Land Transfer Tax Rebate

PST on CMHC Insurance Premium

Lawyer Fees

$2,825

Government Registration Fee's

$164

Title Insurance

Closing Cost Total

Total Cash flow for purchasing this property

Provincial Land Transfer Tax

Ontario Land Transfer Tax Rebate

Toronto Land Transfer Tax

Toronto Land Transfer Tax Rebate

PST on CMHC Insurance Premium

Lawyer Fees

$2,825

Government Registarion Fee's

$164

Title Insurance

Down Payment(%)*

* A down payment of less than 20% is permitted only for first-time home buyers purchasing their principal residence. The minimum down payment required is 5% for the portion of the purchase price up to $500,000, and 10% for the portion between $500,000 and $1,500,000. For properties priced over $1,500,000, a minimum down payment of 20% is required.

Thinking of Selling?

Find Out Your Home’s Value in Today’s Market!

No Email or Signup is required to view your home estimate.

estimate your home value

Contact Manoj Kukreja

Sales Representative, Century 21 People’s Choice Realty Inc., Brokerage
(647) 576 - 2100

Manoj profile avatar

Recent Sold Listings in Glen Abbey, Oakville

Popular Cities